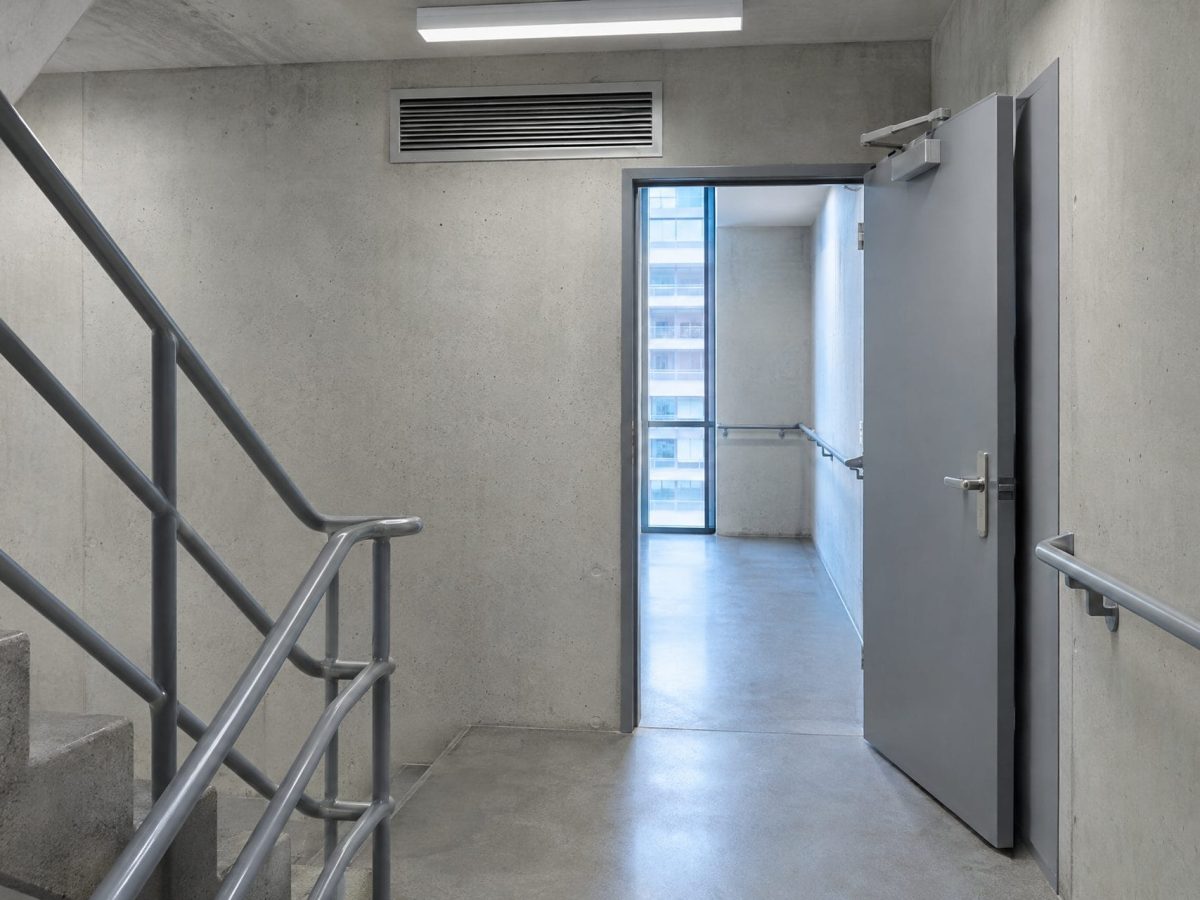
In a building fire, smoke kills more people than flame. It travels faster, spreads further, and incapacitates occupants before the fire itself reaches them. In a multi-storey building, the fire stairs are the primary evacuation route for every person above ground level, and they are also one of the most direct pathways for smoke to travel vertically through the building. A stairwell pressurisation system exists to prevent that.
By maintaining higher air pressure inside the fire stairwell than in the adjacent floor spaces, the system creates a pressure differential that stops smoke from entering the stair shaft when fire doors are opened during evacuation. To put that in practical terms: a differential of 12.5 Pascals, roughly the resistance of pushing a door open against a light draught, is enough to hold smoke back from a stairwell opening during the brief moment a fire door is opened by an evacuating occupant. Occupants can use the stairs, wardens can move between floors, and the brigade can enter without encountering a smoke-filled shaft.
For building managers who have been told their building requires a pressurisation system, or who are managing a high-rise where this system is listed as an essential fire safety measure, this guide explains what the system does, what the NCC requires, and what testing under AS/NZS 1668 involves. For a broader picture of fire safety maintenance obligations in Sydney buildings, see our fire safety inspections guide.
What is a stairwell pressurisation system and how does it work?
A stairwell pressurisation system is a mechanical ventilation installation that pumps fresh outside air into a fire-rated stairwell to maintain positive pressure relative to the surrounding floors. The core components are:
Supply air fan: A dedicated fan, typically installed in the roof plant room or at ground level, that draws fresh air from outside the building and delivers it into the stairwell shaft through supply ducts or direct injection points at multiple floor levels. The fan must be fire-rated to continue operating in elevated temperature conditions during a real emergency.
Pressure relief provisions: Adding air to a sealed shaft builds pressure. Without relief, the pressure inside the stairwell would eventually rise to a point where occupants cannot physically pull fire doors open against it. Relief is provided through automatic vents in the shaft wall or through a variable-speed fan controller that modulates output based on real-time pressure readings from sensors throughout the shaft.
Pressure sensors: Sensors at multiple levels measure the pressure differential between the stair shaft and the adjacent floor space. The control logic maintains the differential within the range specified by AS/NZS 1668.1, high enough to resist smoke ingress when a door is momentarily opened, but not so high that a person of average strength cannot open the door.
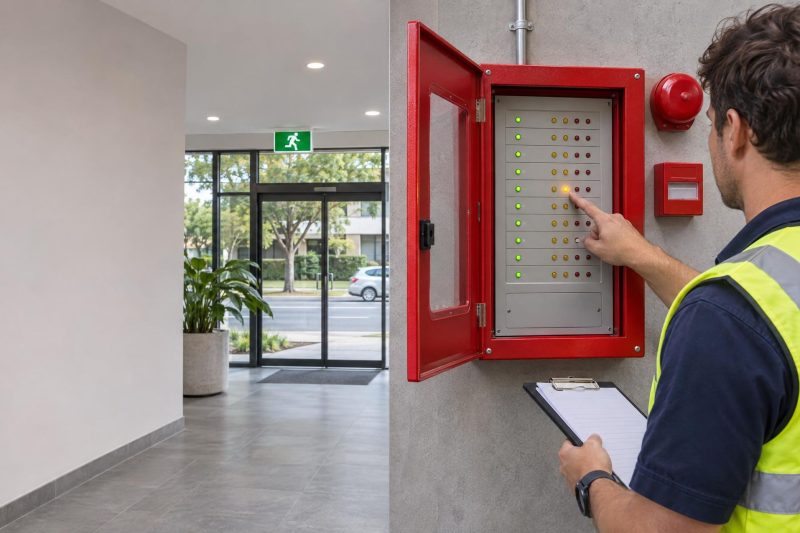
Automatic activation: The system activates automatically on a signal from the building’s fire alarm panel. The connection between the pressurisation system and the fire alarm panel means that maintaining your fire alarm system directly affects whether your pressurisation system activates when it needs to. Manual activation from the fire control room is also available.
Which buildings in Sydney require a stairwell pressurisation system?
The NCC determines requirements primarily by building height and class. As a practical guide, stairwell pressurisation is generally required in:
- Buildings with a rise in storeys exceeding 25 metres effective height for Class 5, 6, 7, 8, and 9 buildings
- Certain Class 2 and 3 buildings at significant height depending on the specific fire engineering design
- Buildings where a performance-based fire engineering solution incorporates pressurisation as part of the life safety strategy
The 25-metre effective height threshold corresponds roughly to an 8 to 9 storey building, but the exact measurement runs from the lowest ground level to the floor of the topmost occupied storey, not the roof line. A building on a sloping site may or may not exceed 25 metres depending on how the ground level is measured at the base of the stair shaft.
Buildings below the threshold that have pressurisation systems installed from a performance solution still have those systems as listed essential fire safety measures and must maintain them to the same standard as a building where the system is an NCC requirement.
What does AS/NZS 1668 require for testing and maintenance?
AS/NZS 1668.1 governs mechanical ventilation systems for fire and smoke control. For stairwell pressurisation, AS1851 imposes a maintenance schedule that includes:
Monthly testing: Operational check confirming the system activates on an alarm signal, the fan starts and runs to speed, and no fault conditions are present on the control panel.
Six-monthly testing: Measurement of the pressure differential at multiple levels to confirm it falls within the specified range. The target for most systems is 12.5 to 50 Pascals with all fire doors closed. Inspection of the supply fan, filters, and ductwork for blockage and physical damage.
Annual testing: A full operational test under simulated evacuation conditions. Fire doors are opened at multiple levels simultaneously to assess whether the system can maintain the minimum 12.5 Pascal differential while doors are in use by occupants. This is the most demanding test and the one most likely to identify shortfalls in fan capacity or pressure relief calibration. It requires coordination across all stair levels and cannot be completed in a brief single-technician visit.
Commissioning retest: Required following any modification to the building’s HVAC system, changes to stairwell door configurations, or maintenance work involving the pressurisation fan or controls. This connects directly to fire door compliance: changing fire doors in a pressurised stairwell can affect the pressure differential and may require a retest.
What are the most common defects found in stairwell pressurisation systems?
Fan degradation. Pressurisation fans are standby systems that operate only during alarms and testing. Bearings deteriorate during long standby periods. A fan that starts and runs during a monthly check may deliver reduced airflow by the time the annual differential test is conducted.
Pressure relief failure. Automatic relief vents stuck closed prevent the stairwell from reaching the minimum test pressure. Vents stuck open prevent the system from maintaining pressure at all. Both are common findings and both produce a failed annual test.
Pressure differential out of specification. Too low means smoke can enter the stair shaft when a door is opened during evacuation. Too high means occupants and wardens cannot pull the fire door open. Both scenarios present life safety risks during an actual evacuation and fail the annual test.
Control system communication faults. The pressurisation system’s interface with the fire alarm panel can develop faults that prevent automatic activation. A system that requires manual activation from the fire control room during a live alarm is a significant operational failure that may go undetected until the annual test.
Ductwork damage. Supply ductwork running through occupied spaces is sometimes damaged during fit-out works or maintenance activities. Leaking ductwork reduces the air volume delivered to the stairwell and degrades system performance without any visible indication to building management.
FireSafe AU services and tests stairwell pressurisation systems across Sydney. Contact our team to arrange testing for your building.
Book Your Stairwell Pressurisation System Service With FireSafe AU
FireSafe AU provides stairwell pressurisation system inspections and testing across Sydney, including the full annual differential pressure test required by AS/NZS 1668 and AS1851. We coordinate multi-level access requirements with building management and mechanical contractors, and we provide a complete written report suitable for AFSS lodgement.
To see the full range of essential fire safety measures FireSafe AU maintains across Sydney buildings, visit our products and services page. For immediate assistance, contact our team today.
Frequently Asked Questions: Stairwell Pressurisation Systems Sydney
What pressure differential does a stairwell pressurisation system need to maintain?
The target range under AS/NZS 1668.1 is 12.5 to 50 Pascals between the pressurised stairwell and the adjacent floor space. In everyday terms, 12.5 Pascals is approximately the resistance of pushing a door open against a light draught. It is enough to prevent smoke ingress during a momentary door opening but low enough that a person of average strength can open the door without difficulty.
Does a pressurisation system replace the need for fire-rated stairwell enclosures?
No. The fire-rated stairwell enclosure, including rated walls and self-closing fire doors, is still required. The pressurisation system supplements the physical enclosure by maintaining the pressure differential when doors are opened during evacuation. Both are required elements and must both be maintained.
How is a stairwell pressurisation system activated during a fire?
Automatically on a signal from the building’s fire alarm panel. Manual activation is also available from the fire control room. The system activates the supply fan and, where applicable, the pressure relief mechanisms to maintain the specified differential.
How often must the annual pressurisation test be conducted?
Annually, as required by AS1851. The annual test must include a full operational assessment with fire doors opened at multiple levels simultaneously. It must be documented and the results must support AFSS lodgement.
What happens if a pressurisation system fails during a real fire?
If the system fails to activate, the stairwell relies on the physical enclosure alone to resist smoke ingress. In buildings where pressurisation is part of a performance-based fire engineering solution rather than a supplement to a fully rated enclosure, failure of the system represents a more significant safety gap.

Written by FireSafe AU. Australian family owned since 2010 and a Silver Member of the Fire Protection Association of Australia. Testing, inspection and maintenance to AS1851-2012 across Sydney.